Log home construction and timber frame building reward patience and precision — every joint and every course is visible, and there's nowhere for a bad cut to hide. That standard comes from years spent traveling and erecting log home projects for a range of manufacturers, followed by a shorter stretch in timber frame joinery.
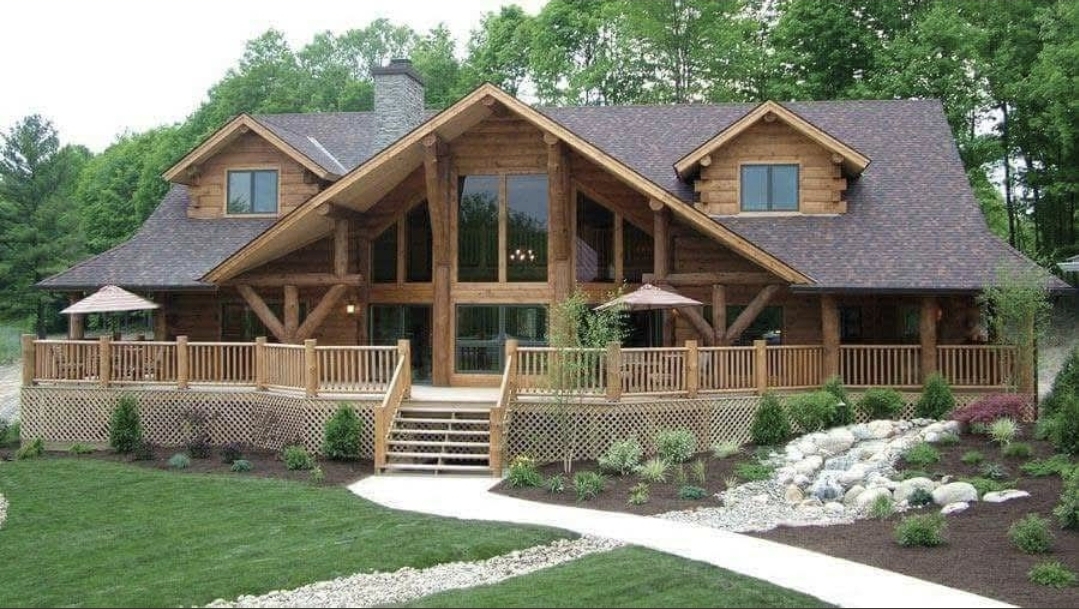
A log home model built by Ravencraft.
Log home and timber frame construction expose the structure as the finish — there's no drywall hiding a rough joint or a bad course. That means layout, cutting, and raising all have to be right the first time, from timber and log selection through final fit.
This experience includes years of travel erecting log homes for a range of manufacturers, followed by a shorter run of timber frame joinery work.
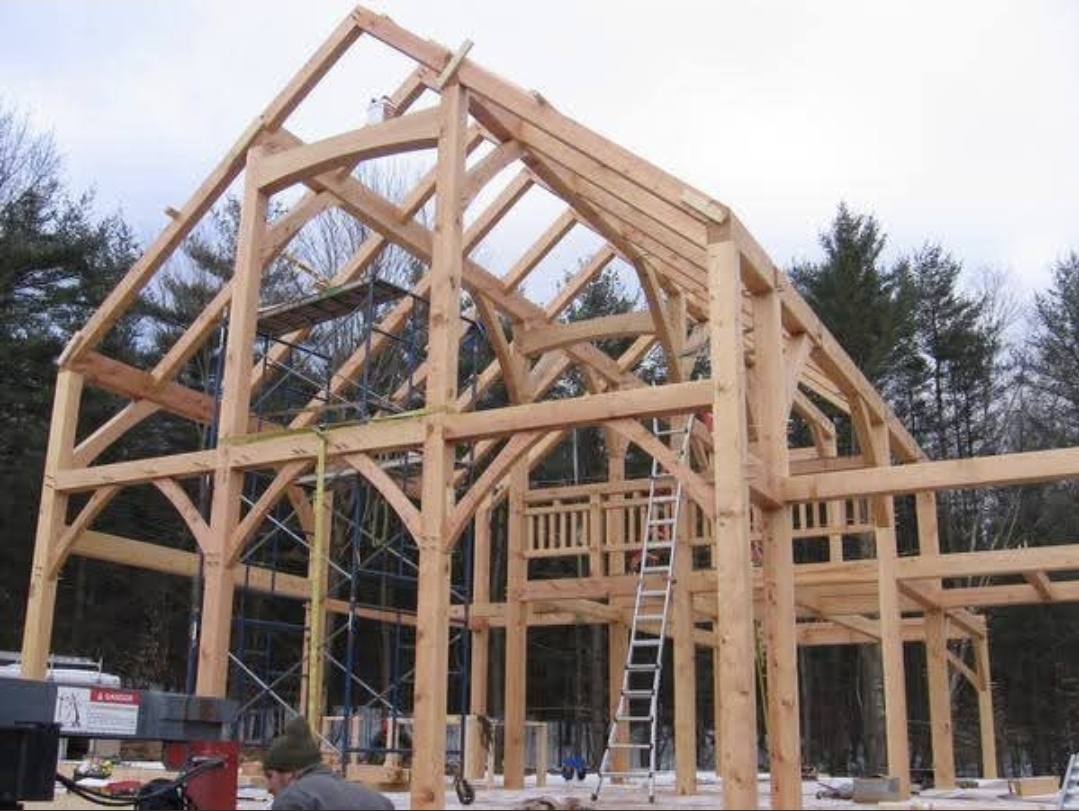
A timber frame raising by Ravencraft.
In a timber frame, the structure is the finish — there's nothing to hide a bad joint behind.
Get a straight read on feasibility, layout, and what it takes to raise it.