Structural & Renovation Carpentry

Remodeling & New Construction

From new-construction structure to full kitchen and bath remodels, this is the core of the trade — walls that carry load correctly, openings that are built right the first time, and renovations that don't cut corners where they don't show.

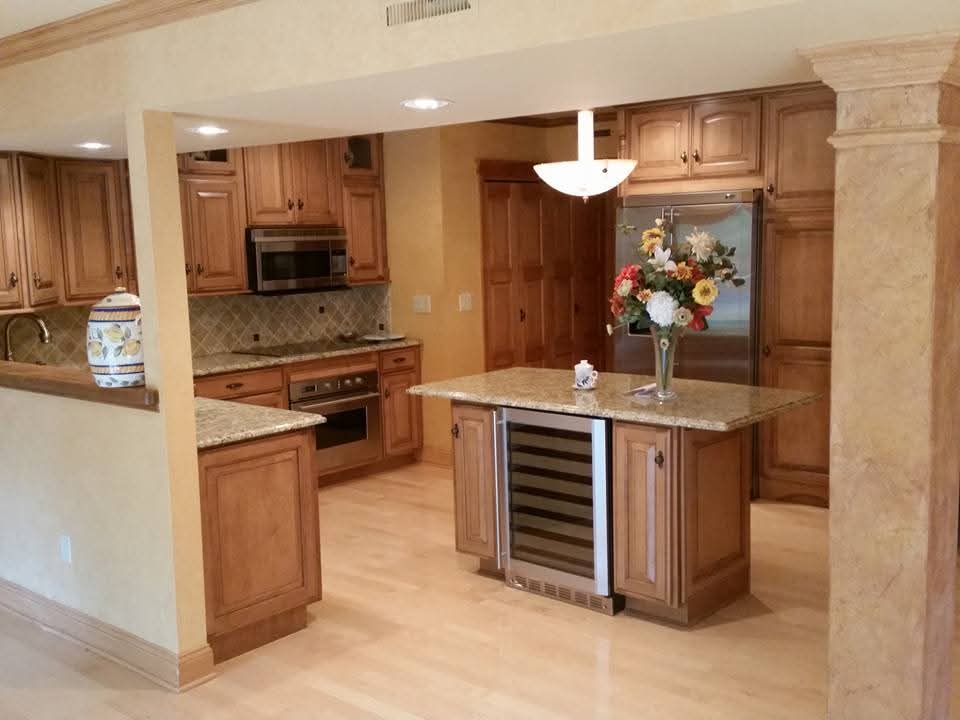
Custom kitchen remodel with granite island by Ravencraft
New Construction

Structure that's sized right, not just standing.

  • New construction — walls, floors, roofs
  • Additions and second-story tie-ins
  • Structural alterations: new openings, header sizing, load paths
  • Rough openings built to spec for doors, windows, and equipment
  • Subcontracting under licensed general contractors
Remodeling

Renovations handled by someone who builds, too.

  • Full kitchen and bath remodels
  • Full interior remodels and layout changes
  • Wall removal and reconfiguration, including load-bearing work
  • Trim and finish carpentry to close out the job
  • See also: Windows & Doors and Decks & Porches

A remodel is only as good as the framing underneath it — and a lot of framing problems don't show up until the drywall's already hung.
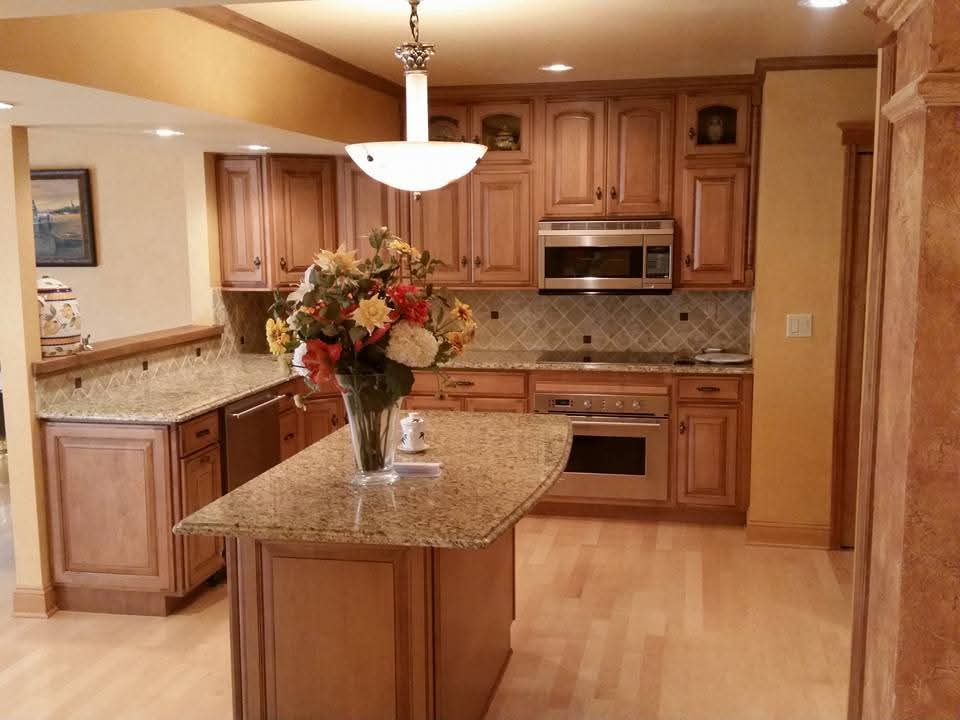
Custom kitchen remodel with granite countertops by Ravencraft

A custom kitchen remodel by Ravencraft.

How it runs

What a framing or remodel job looks like

01 · Walkthrough

Scope the work

On-site look at what's there, what's changing, and whether anything structural needs engineering sign-off before framing starts.

02 · Framing

Build it to spec

Load paths, headers, king and jack studs, and layout built to code — whether it's new construction or a cut-in opening.

03 · Finish

Close it out

Trim, doors, and finish carpentry brought to the same standard as the framing behind it.
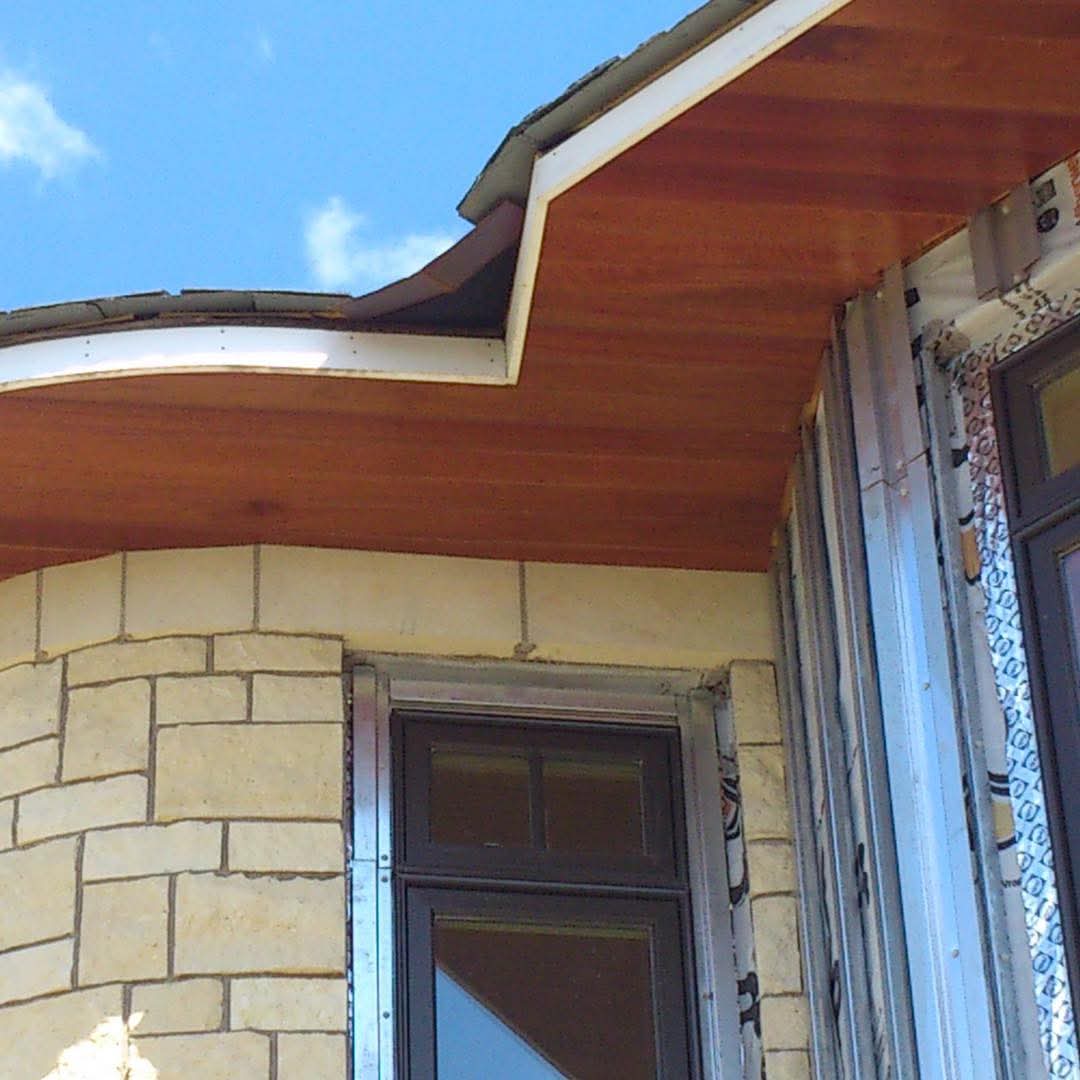
Curved mahogany soffit detail on new construction by Ravencraft

New construction exterior finish work by Ravencraft.

Framing a wall, adding a room, or reworking a layout?

Send the scope and Ravencraft will get back to you with a straight answer.